
One-storey houses
Home project Hugas
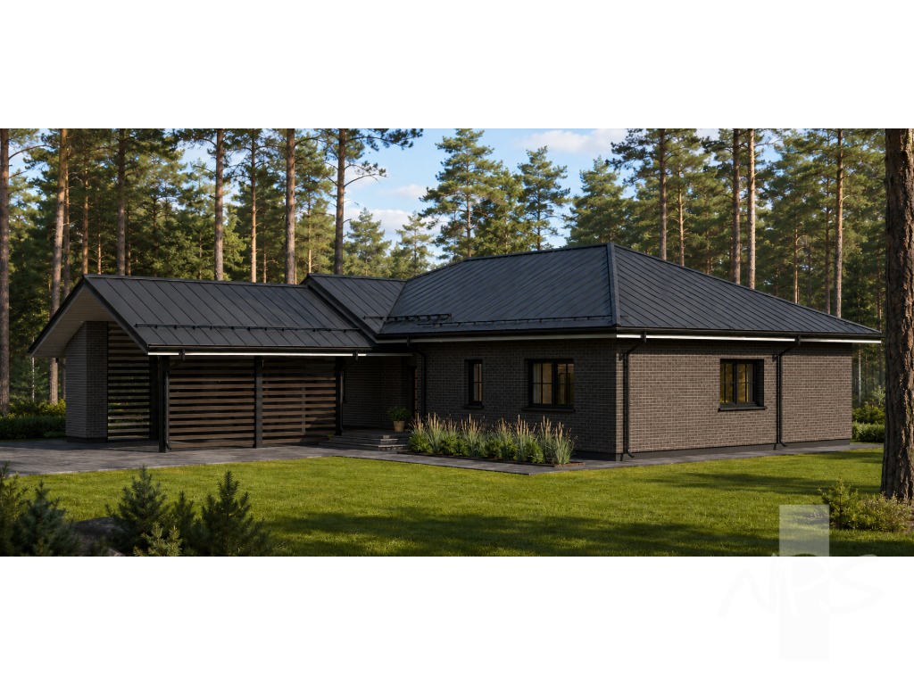
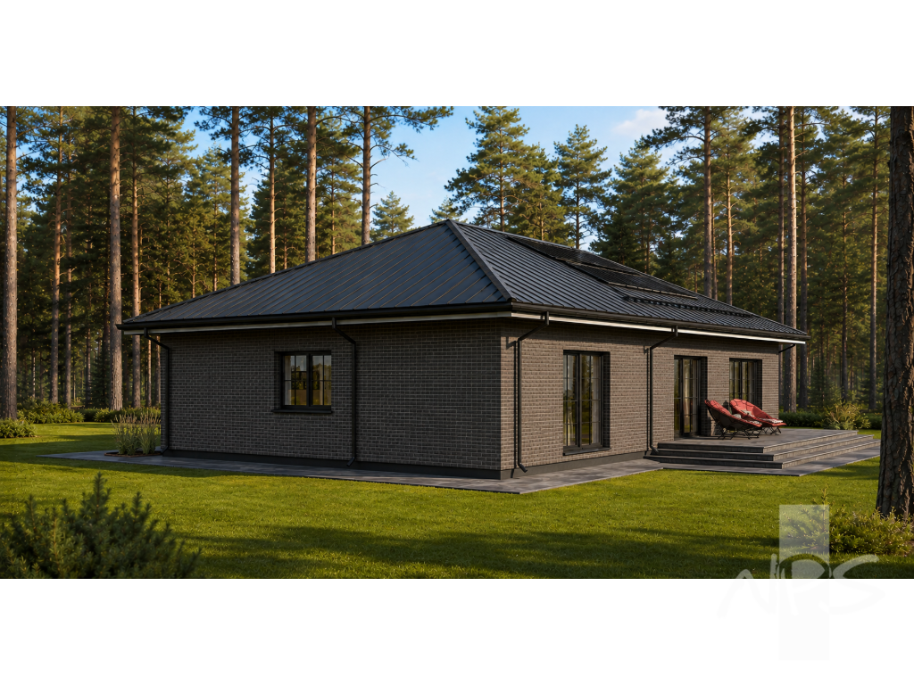
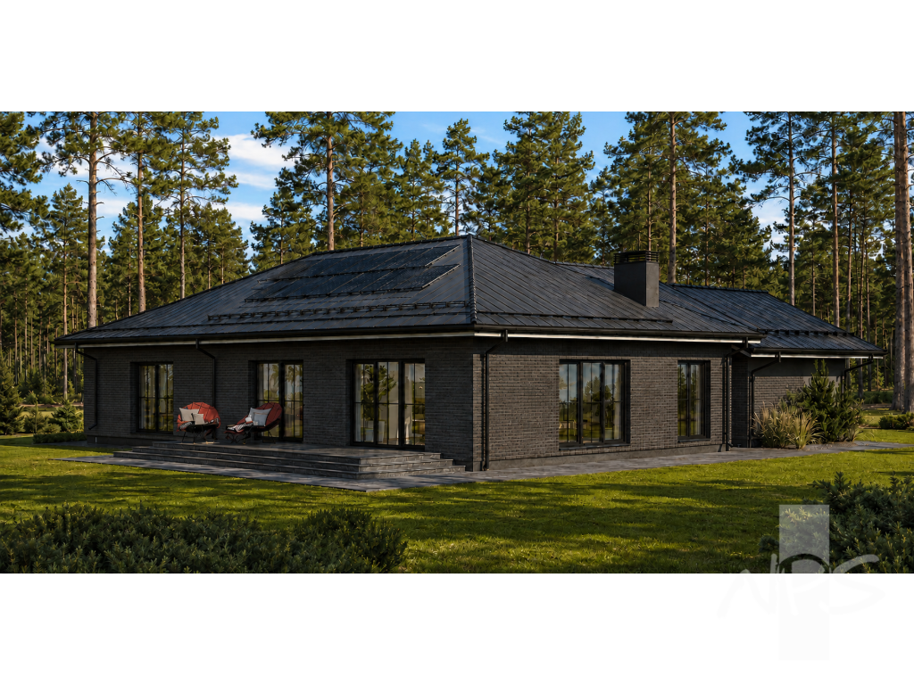
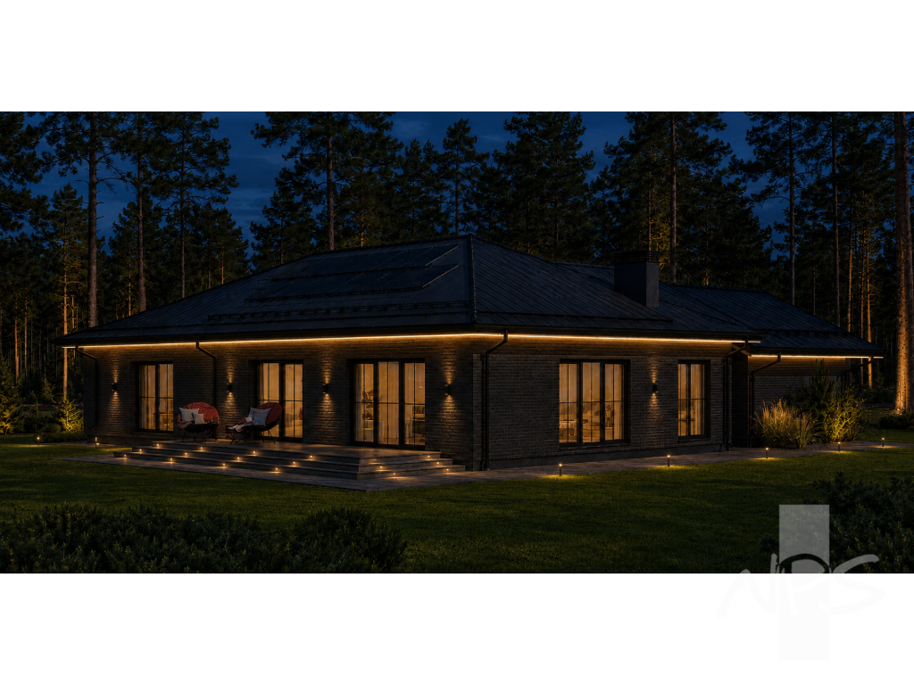
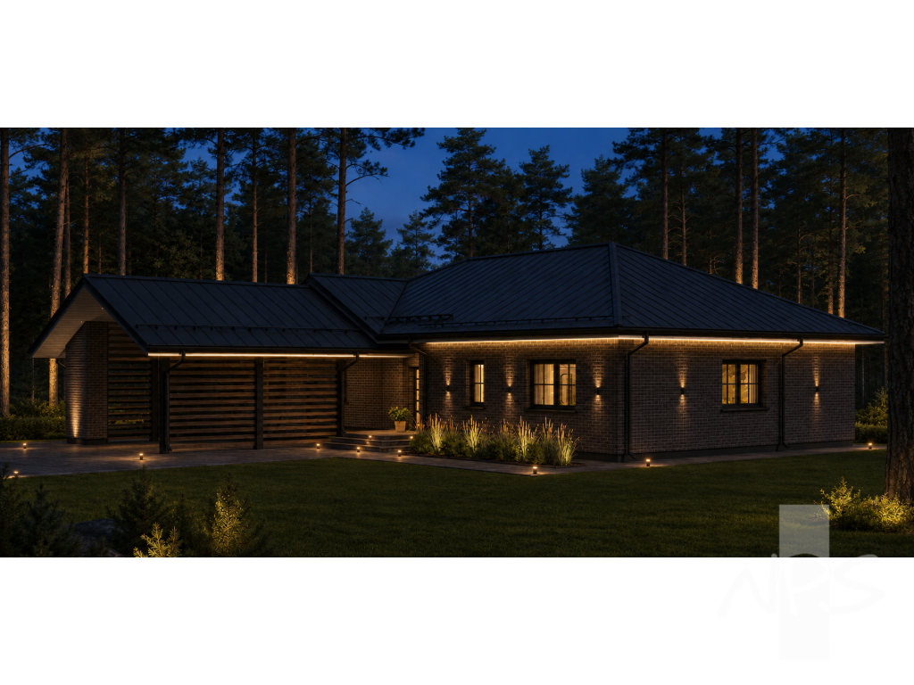
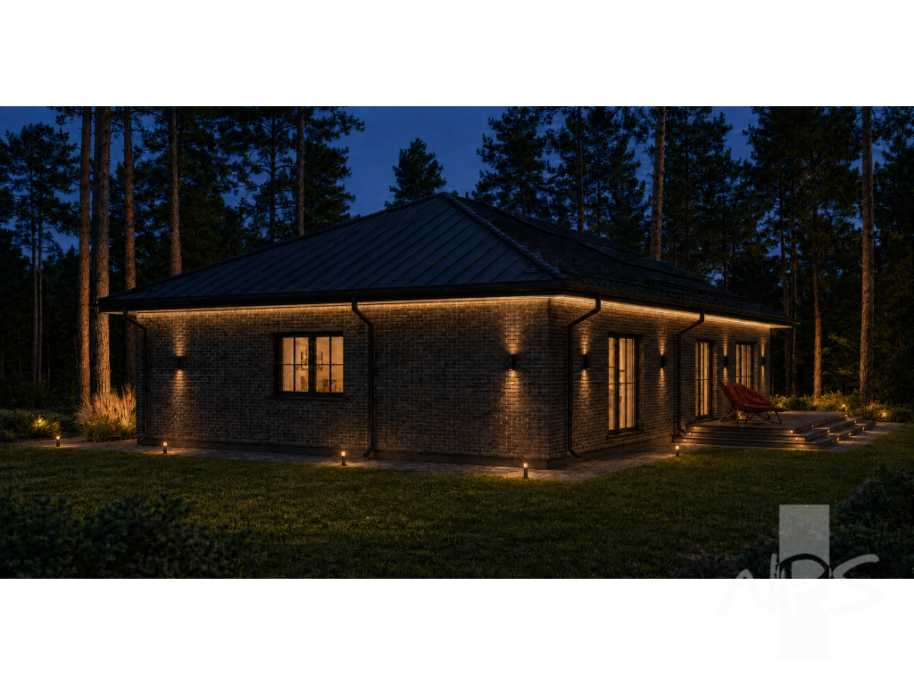
 Design process and documentation
  Add to cart
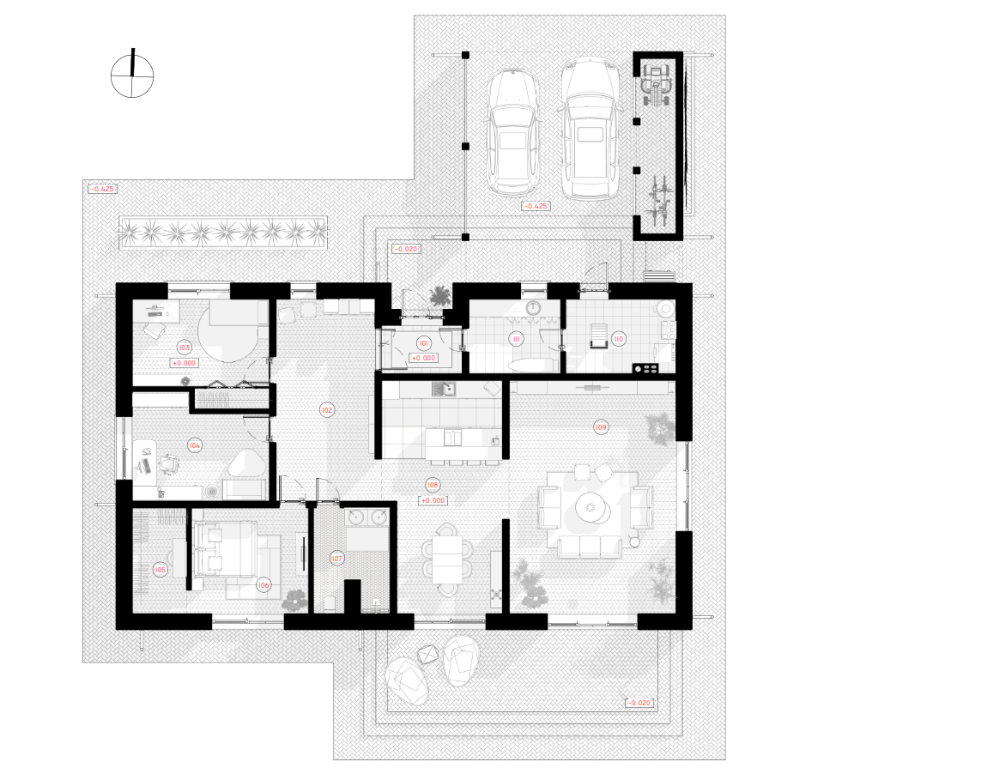
| 101. Tambour | 4,27 |
|---|---|
| 102. Corridor | 22,09 |
| 103. Children's room | 14,95 |
| 104. Workroom | 14,52 |
| 105. Closet | 6,30 |
| 106. Parents' bedroom | 13,66 |
| 107. Bathroom | 8,38 |
| 108. Kitchen - dining room | 29,35 |
| 109. Living room | 42,35 |
| 110. Boiler room | 8,75 |
| 111. Pantry | 7,51 |
| 112. Shed | 44,17 |
| 113. Pantry | 7,42 |
| Total area: | 223,72 |
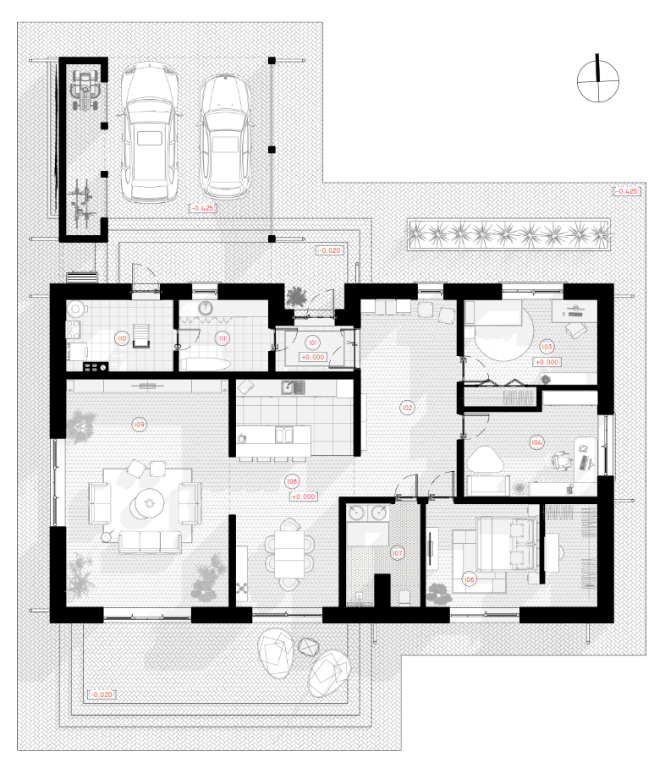
First floor plan
We recommend




© 2011 UAB “NPS PROJEKTAI” Įm.k.: 301637711. All rights reserved. Privacy policy.