We want to inform you, that this website is using cookies for correct cart formation and website functions. For more detailed information about cookies, and how to cancel your confirmation, can be found here.

I agree close

Home project Lilė

General Information

Total area 154.48 m2
Living space 89.42 m2
Built-up area 216.02 m2
Length 19.1 m
Width 12.37 m
Height 6.19 m
Roof inclination 20°
productProjectWebPrice € 1.350,00
productProjectPrice € 1.500,00
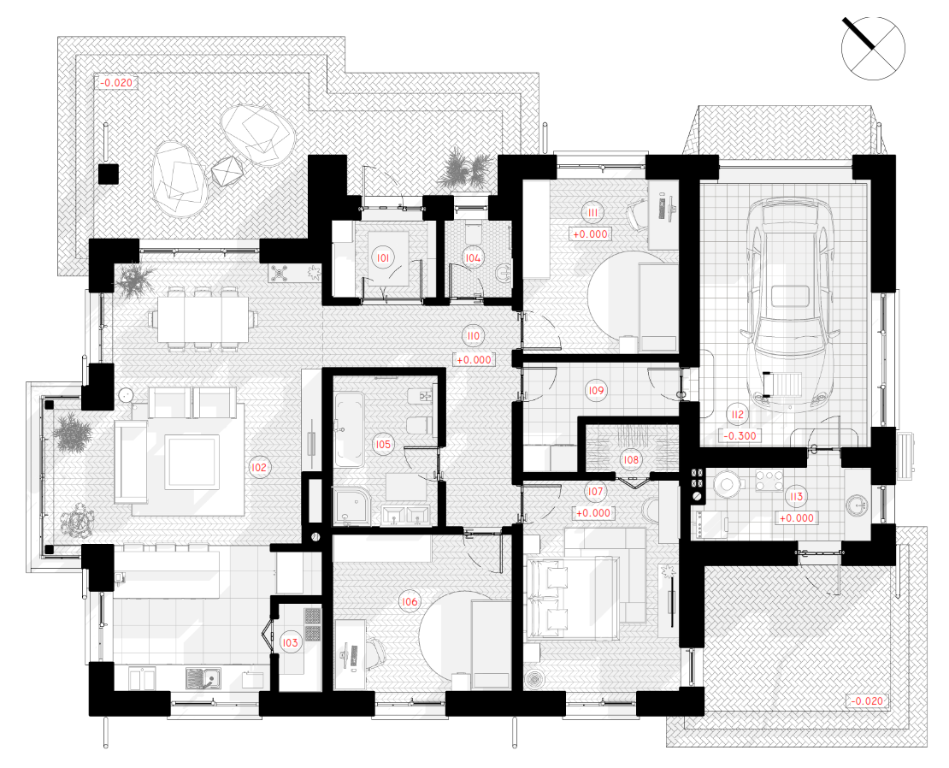
101. Tambour 4,08  
102. Living room - kitchen - dining room 45,32  
103. Pantry 1,98  
104. Bathroom 2,68  
105. Bathroom 7,81  
106. Children's room 14,00  
107. Parents' bedroom 16,45  
108. Closet 2,32  
109. Laundry 5,86  
110. Corridor - hall 11,16  
111. Children's room 13,65  
112. Garage 22,77  
113. Boiler room 6,41  
Total area: 154,49

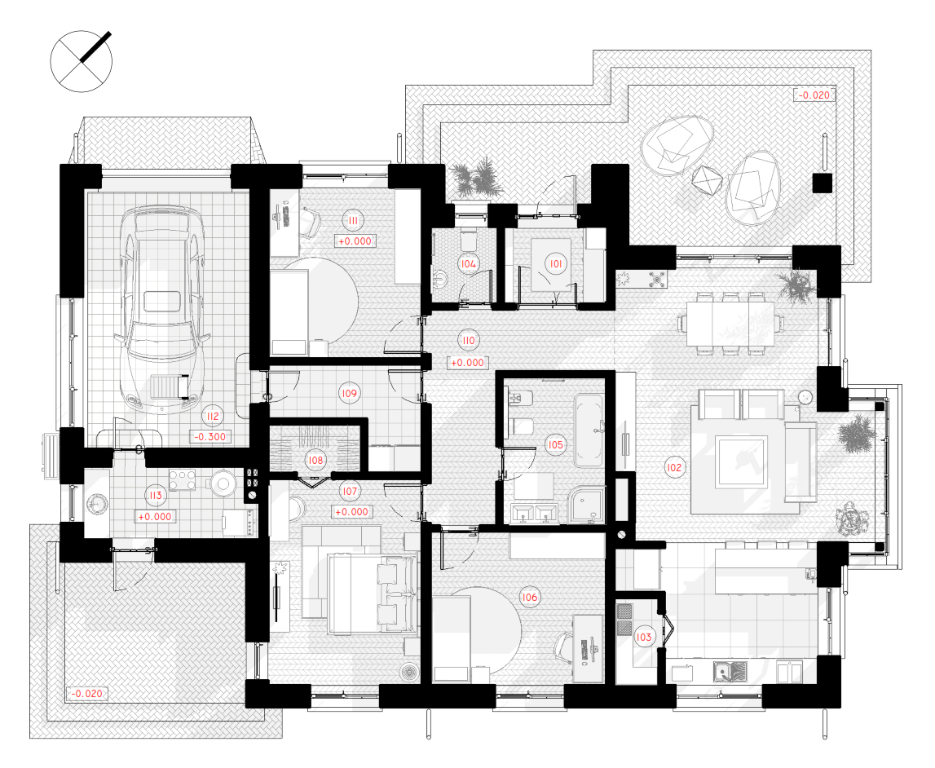
First floor plan

Standard House Design, Classic House Designs, House Design Services – Lilė | namuprojektas.lt

Other parameters

Number of floors 1
Number of rooms 3
Bathroom no. 2
Number of garages 1
Price with planning permission 3600 €

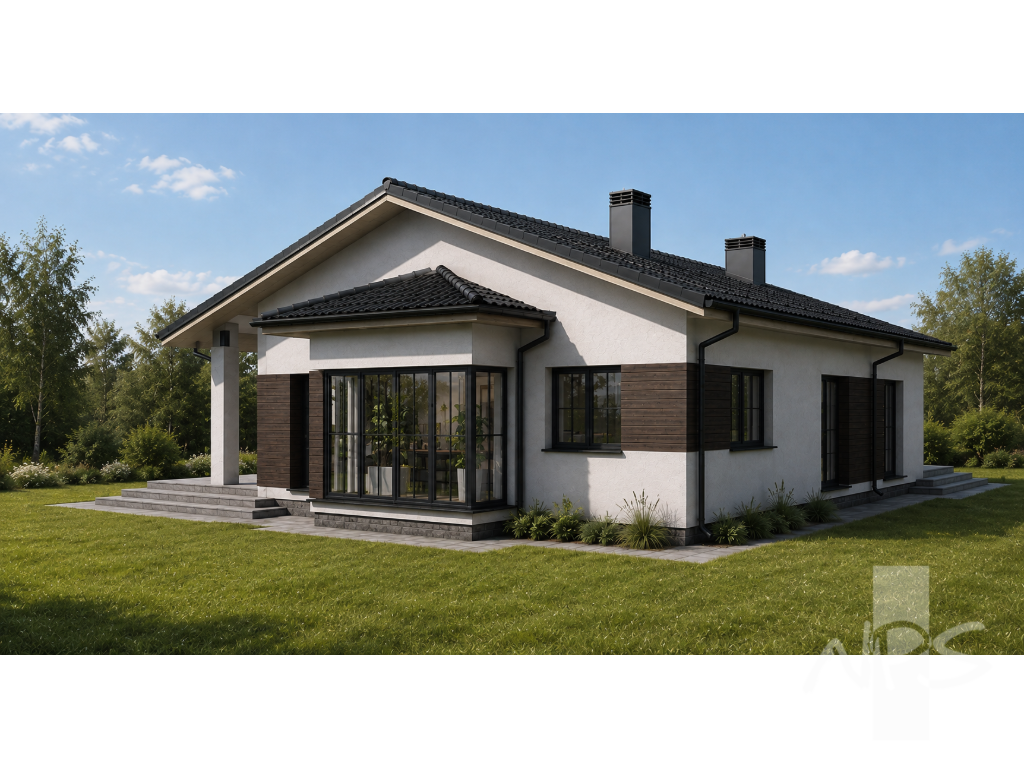
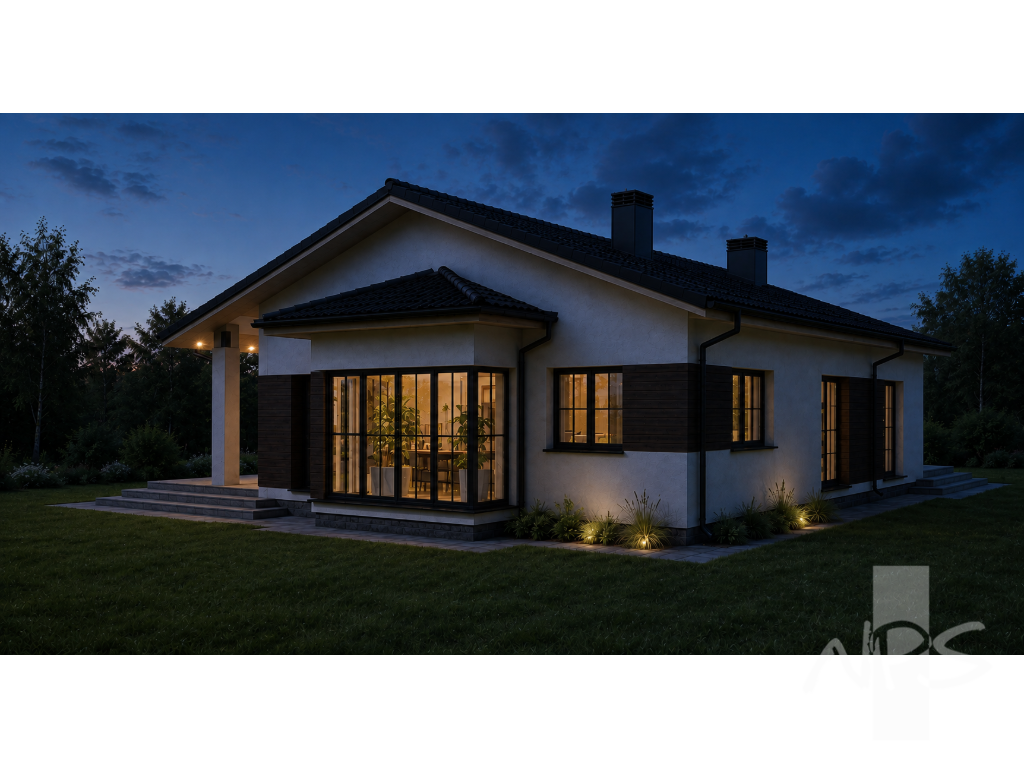
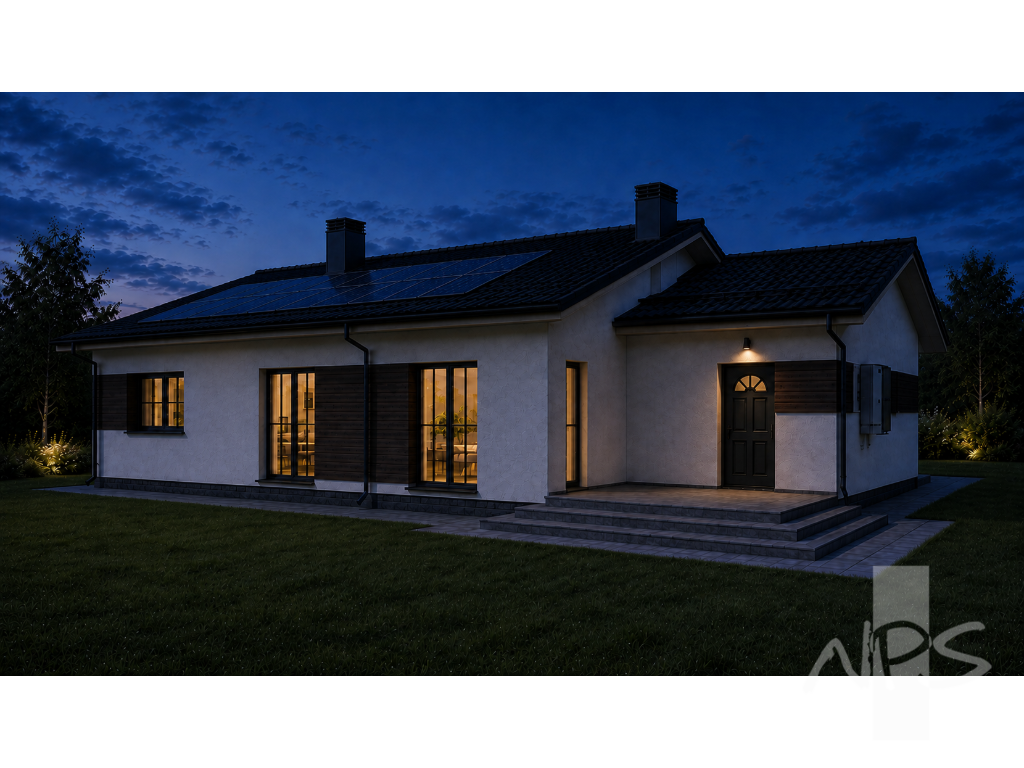
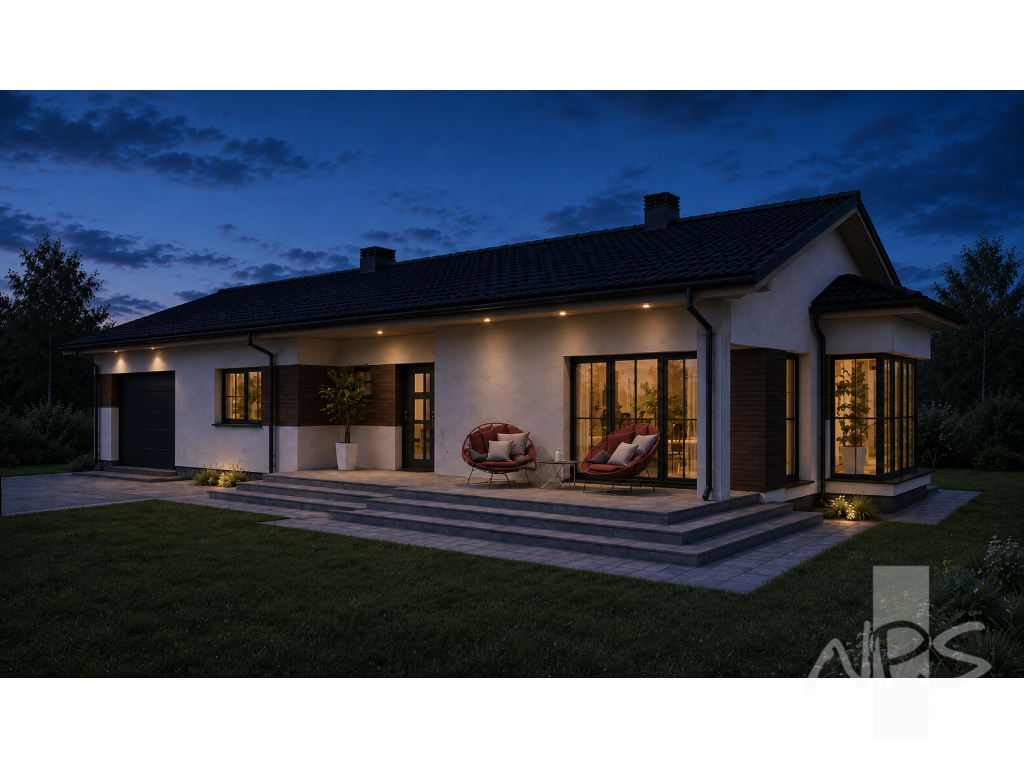
A single-storey home with a floor area of 154.48 m². At its heart is a 45.32 m² open-plan living, kitchen and dining area. The layout also includes a master bedroom with a walk-in wardrobe, two children’s bedrooms, two bathrooms, a laundry room, a pantry, a boiler room and a 22.77 m² garage.

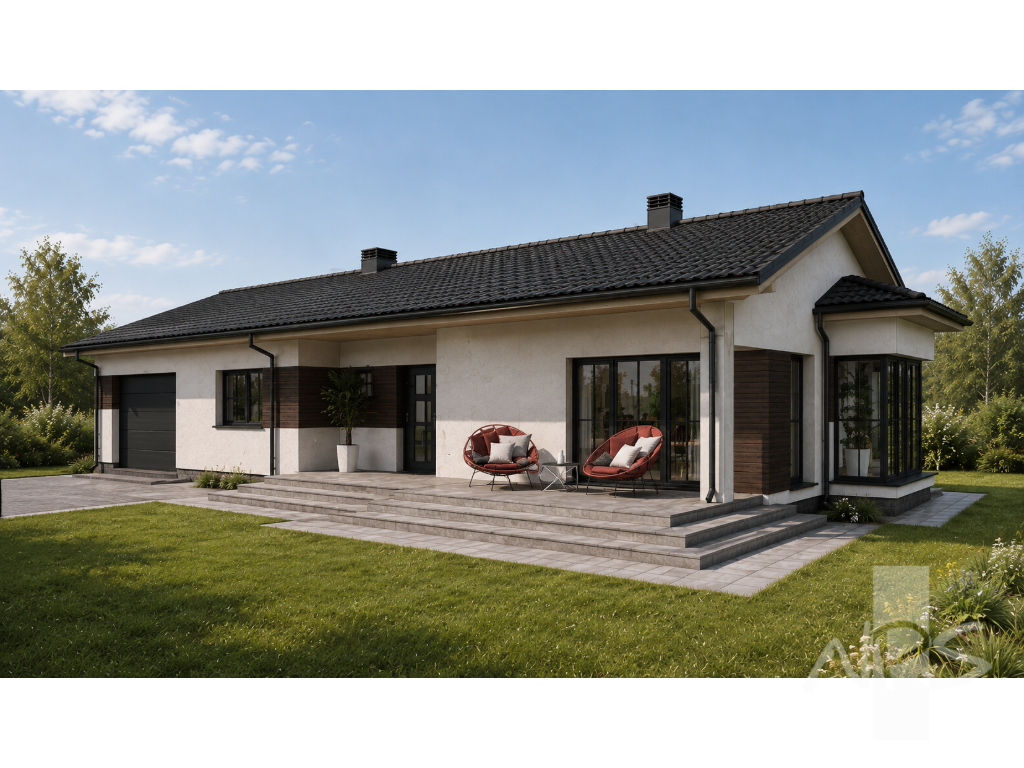
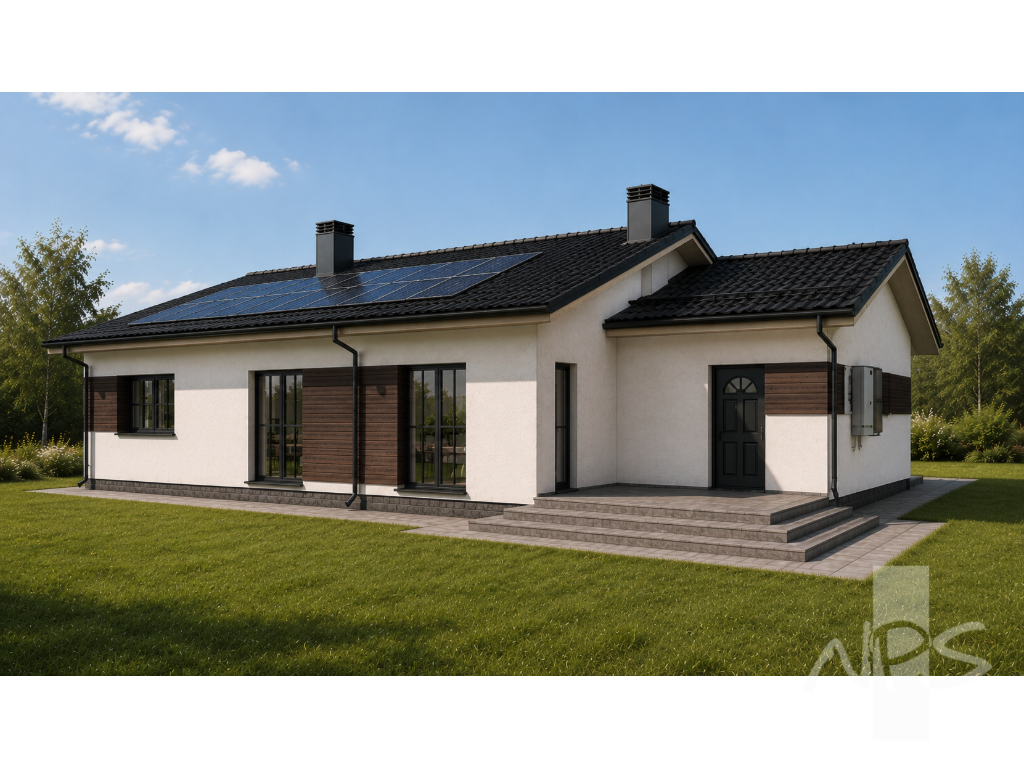
The architecture combines classic pitched-roof forms with contemporary finishes, including exterior render, clinker brick accents and natural timber cladding. Large windows and direct access to the terrace create a bright, welcoming and practical family home.

We recommend

  • Geoline
  • Bodesa
  • NPS statyba
Nuo idėjos iki rakto...

© 2011 UAB “NPS PROJEKTAI” Įm.k.: 301637711. All rights reserved. Privacy policy.

Website creation Website creation OWEXX
Home projects

Need help?

Your questions will be answered by a professional!

Leave a message
Reikia pagalbos?
Menu
Back

Home project Lilė

General Information

Total area 154.48 m2
Living space 89.42 m2
Built-up area 216.02 m2
Length 19.1 m
Width 12.37 m
Height 6.19 m
Roof inclination 20°
productProjectWebPrice € 1.350,00
productProjectPrice € 1.500,00
101. Tambour 4,08  
102. Living room - kitchen - dining room 45,32  
103. Pantry 1,98  
104. Bathroom 2,68  
105. Bathroom 7,81  
106. Children's room 14,00  
107. Parents' bedroom 16,45  
108. Closet 2,32  
109. Laundry 5,86  
110. Corridor - hall 11,16  
111. Children's room 13,65  
112. Garage 22,77  
113. Boiler room 6,41  
Total area: 154,49

First floor plan

Standard House Design, Classic House Designs, House Design Services – Lilė | namuprojektas.lt

Other parameters

Number of floors 1
Number of rooms 3
Bathroom no. 2
Number of garages 1
Price with planning permission 3600 €

A single-storey home with a floor area of 154.48 m². At its heart is a 45.32 m² open-plan living, kitchen and dining area. The layout also includes a master bedroom with a walk-in wardrobe, two children’s bedrooms, two bathrooms, a laundry room, a pantry, a boiler room and a 22.77 m² garage.

The architecture combines classic pitched-roof forms with contemporary finishes, including exterior render, clinker brick accents and natural timber cladding. Large windows and direct access to the terrace create a bright, welcoming and practical family home.

We recommend

  • Geoline
  • Bodesa
  • NPS statyba
Nuo idėjos iki rakto...

© 2011 UAB “NPS PROJEKTAI” Įm.k.: 301637711. All rights reserved. Privacy policy.

Website creation Website creation OWEXX
Desktop www.houseproject.eu version
Mobile www.houseproject.eu version