
One-storey houses
Home project Lilė
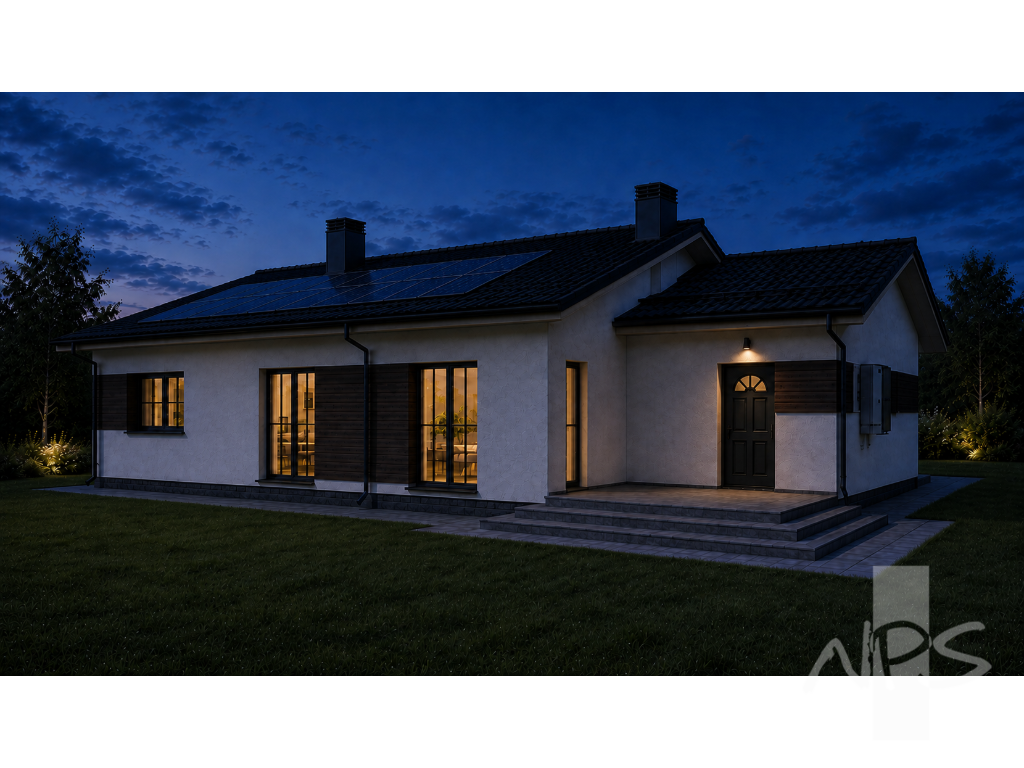
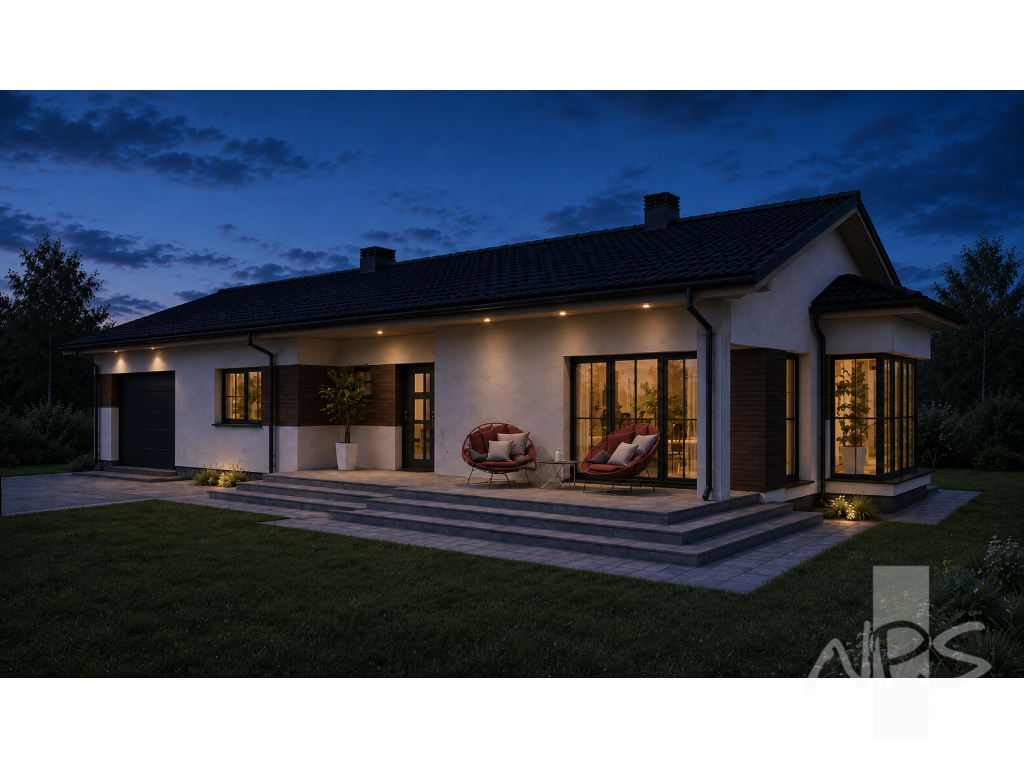
General Information
| Total area | 154.48 m2 |
|---|---|
| Living space | 89.42 m2 |
| Built-up area | 216.02 m2 |
| Length | 19.1 m |
| Width | 12.37 m |
| Height | 6.19 m |
| Roof inclination | 20° |
| productProjectWebPrice | € 1.350,00 |
| productProjectPrice | € 1.500,00 |
 Design process and documentation
  Add to cart
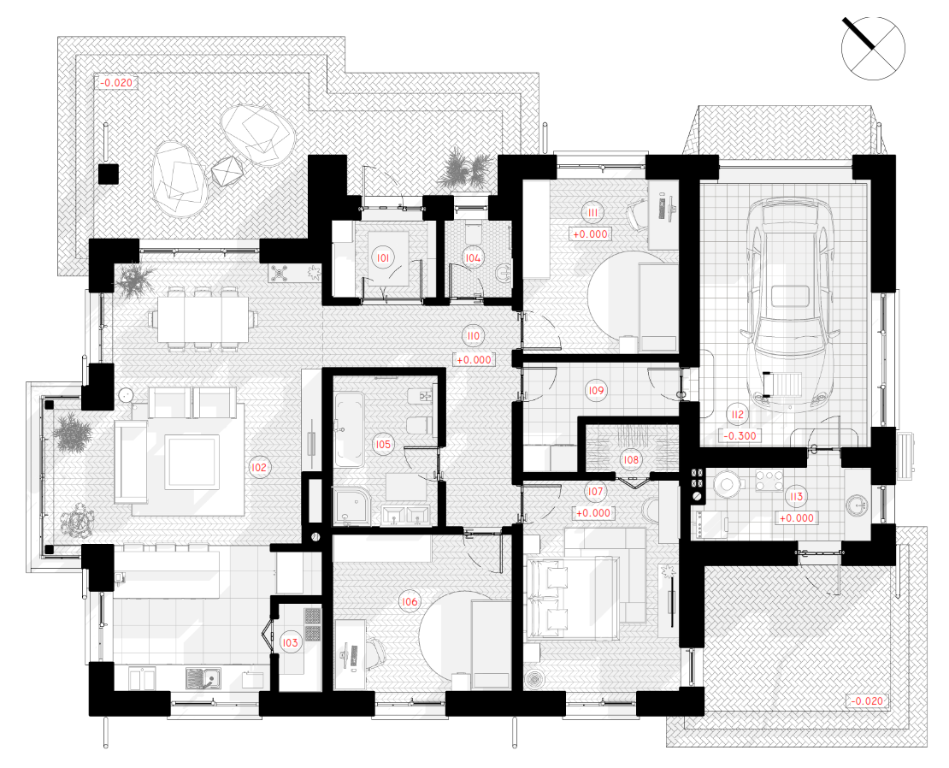
| 101. Tambour | 4,08 |
|---|---|
| 102. Living room - kitchen - dining room | 45,32 |
| 103. Pantry | 1,98 |
| 104. Bathroom | 2,68 |
| 105. Bathroom | 7,81 |
| 106. Children's room | 14,00 |
| 107. Parents' bedroom | 16,45 |
| 108. Closet | 2,32 |
| 109. Laundry | 5,86 |
| 110. Corridor - hall | 11,16 |
| 111. Children's room | 13,65 |
| 112. Garage | 22,77 |
| 113. Boiler room | 6,41 |
| Total area: | 154,49 |
First floor plan
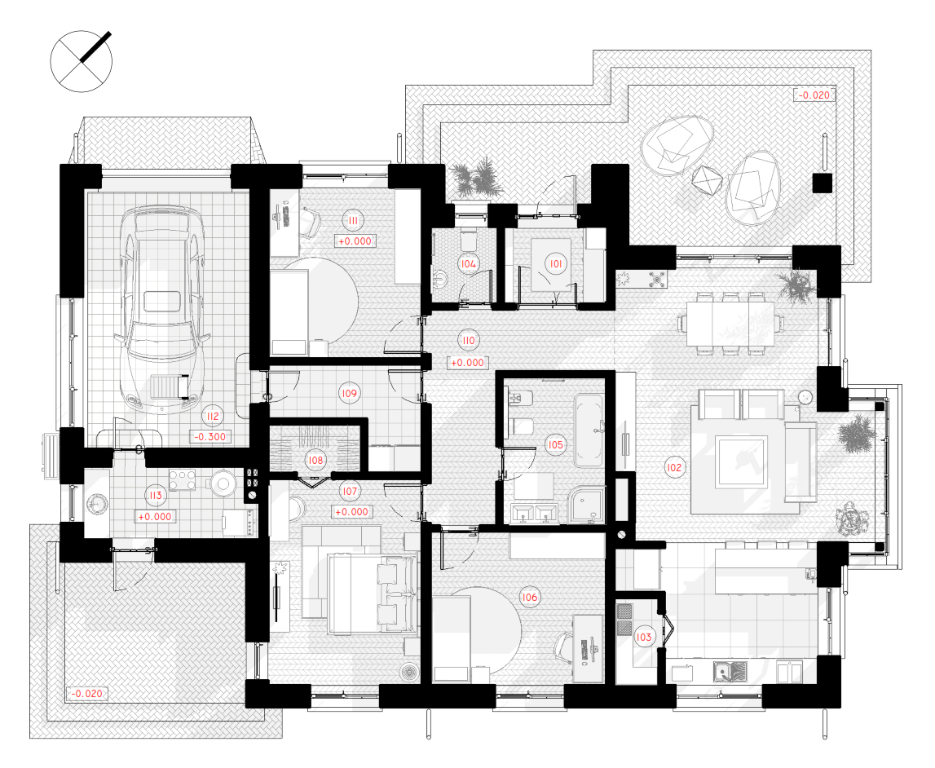
Other parameters
| Number of floors | 1 |
|---|---|
| Number of rooms | 3 |
| Bathroom no. | 2 |
| Number of garages | 1 |
| Price with planning permission | 3600 € |
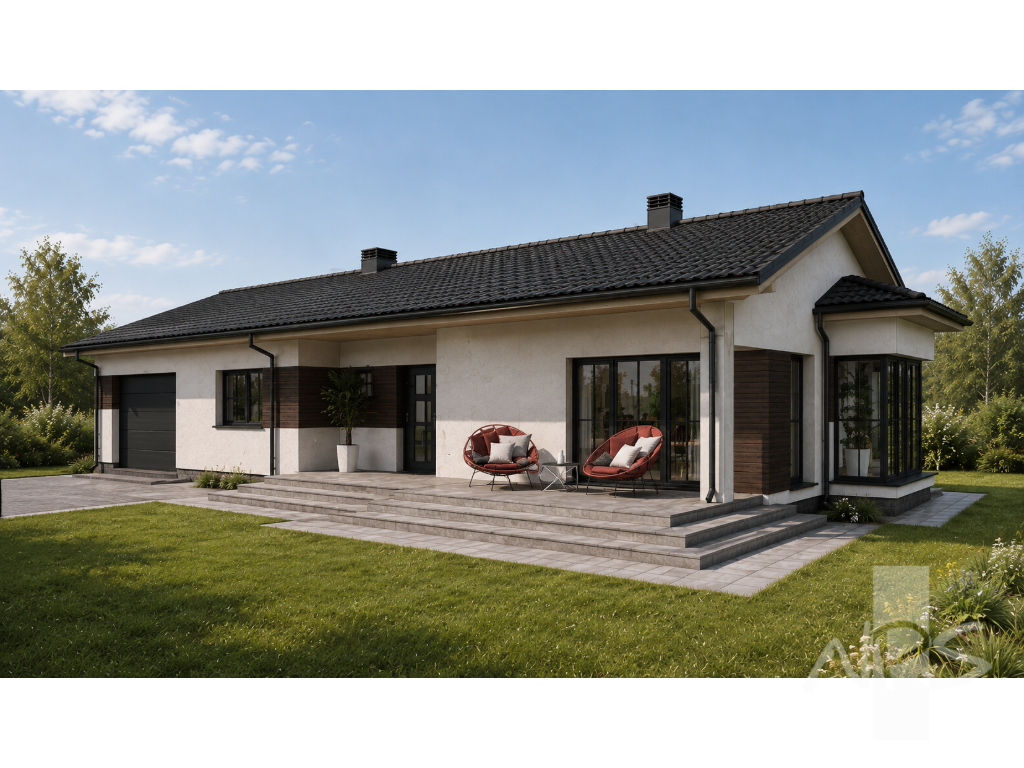
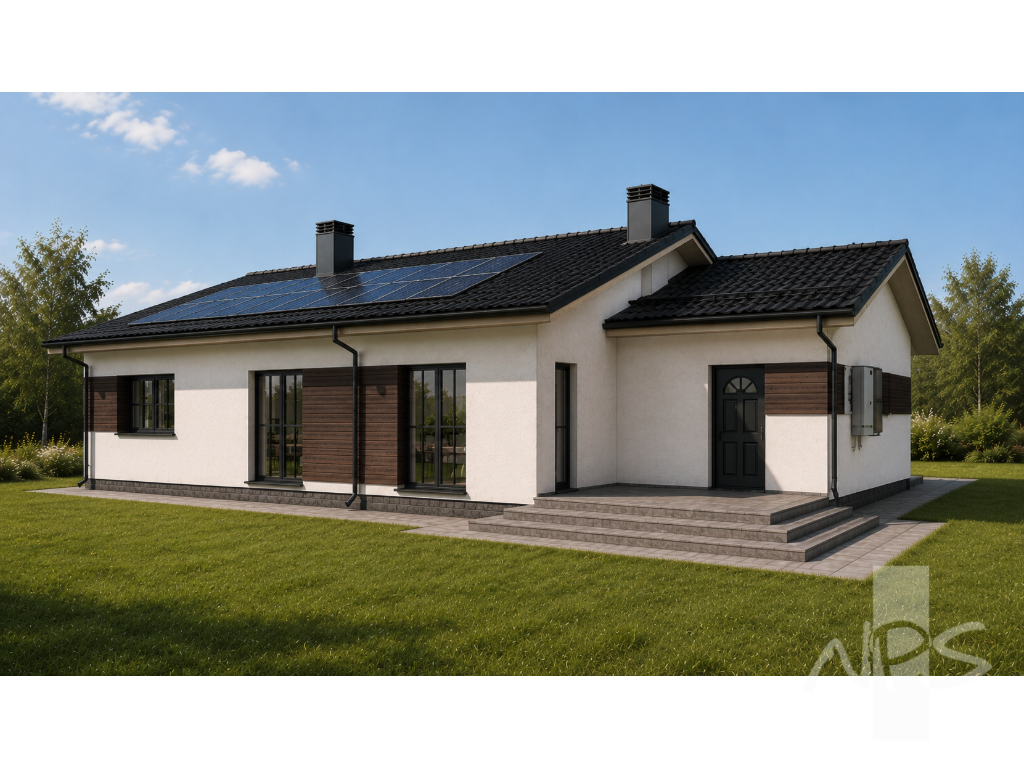
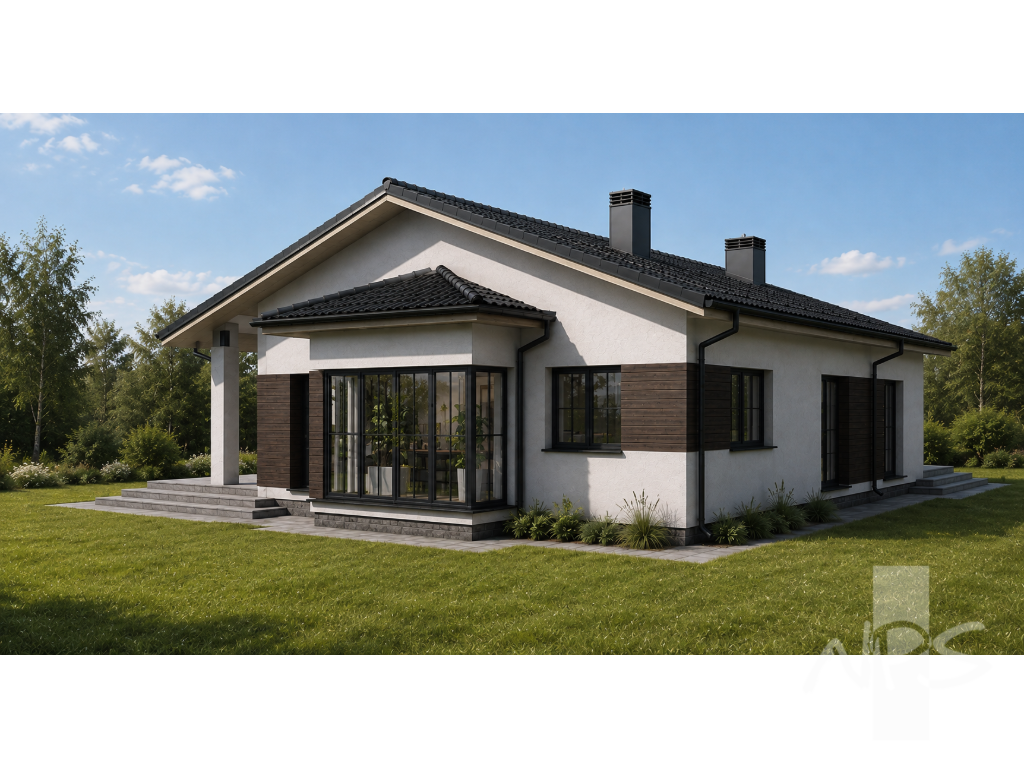
A single-storey home with a floor area of 154.48 m². At its heart is a 45.32 m² open-plan living, kitchen and dining area. The layout also includes a master bedroom with a walk-in wardrobe, two children’s bedrooms, two bathrooms, a laundry room, a pantry, a boiler room and a 22.77 m² garage.
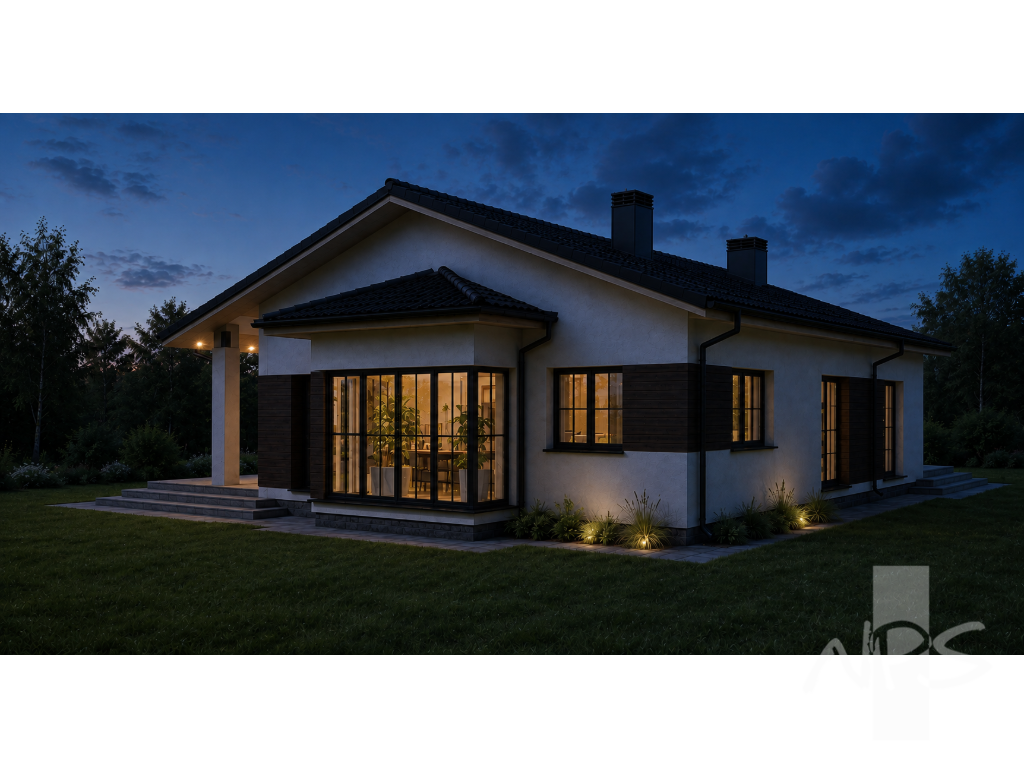
The architecture combines classic pitched-roof forms with contemporary finishes, including exterior render, clinker brick accents and natural timber cladding. Large windows and direct access to the terrace create a bright, welcoming and practical family home.
We recommend




© 2011 UAB “NPS PROJEKTAI” Įm.k.: 301637711. All rights reserved. Privacy policy.